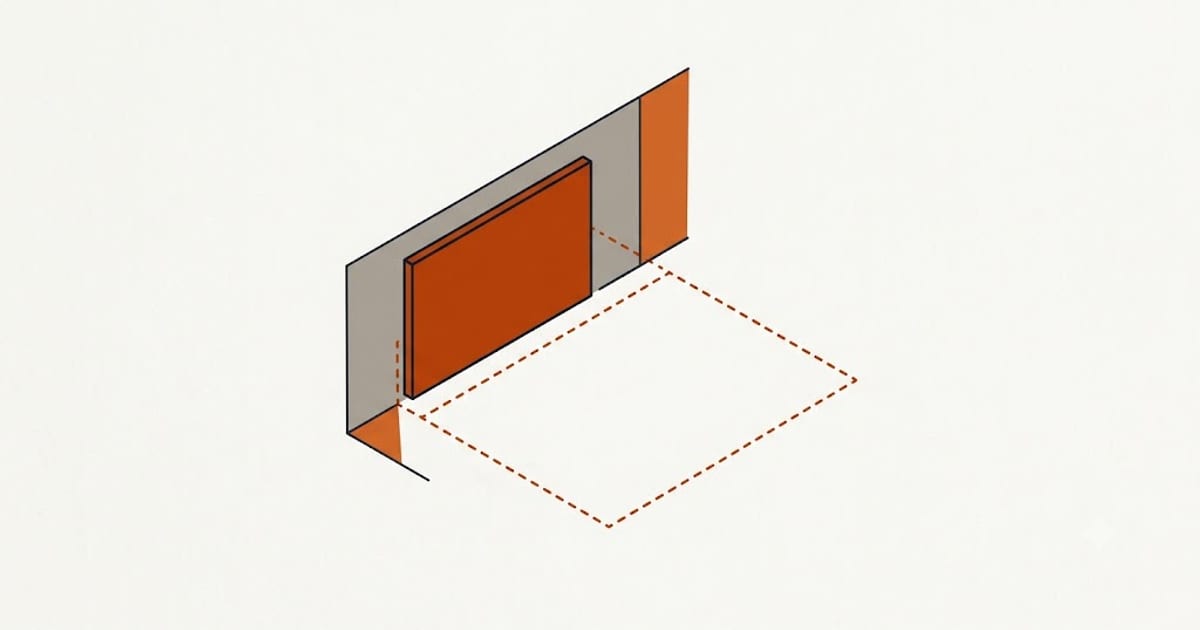
Panel location rules are among the most frequently violated in existing houses, usually because something was built or stored in front of the panel long after it was installed.
The working space
Width: at least 30 inches, or the width of the equipment if wider. It does not have to be centred on the panel, and it must be continuous.
Depth: at least 36 inches in front of the equipment, measured from the exposed live parts.
Height: at least 6 feet 6 inches, or the height of the equipment if taller.
Clear and unobstructed, and it may not be used for storage.
Illuminated, with lighting that is not controlled solely by an automatic occupancy sensor that could leave the space dark.
Why it is that large
Somebody has to be able to stand in front of an energised panel, work with both hands, and step back quickly.
Thirty-six inches is the room to move away from an arc flash. Thirty inches is the room to stand square rather than reaching across. The rule is written for the worst moment, not the ordinary one.
Where a panel may not be
In a clothes closet, or more precisely in the space where easily ignitable material is stored. The concern is combustible material against equipment that can arc.
In a bathroom in a dwelling.
Over steps of a stairway.
Behind a door that cannot open fully, or anywhere the working space is not maintained.
Accessibility
The panel must be readily accessible — reachable quickly without climbing over or removing obstacles, and without needing a ladder.
A panel behind a piece of furniture, inside a finished cabinet with a latched door full of stored items, or in a crawl space fails this even if it technically has clearance when the obstruction is removed.
There is a specific height limit for the centre of the highest operating handle, which rules out a panel mounted very high on a wall.
The outside disconnect
Recent Code editions require an emergency disconnect in a readily accessible outdoor location for one- and two-family dwellings.
The purpose is that fire services can de-energise the house from outside without entering it. On a new service this is a component that appears on the quote and did not exist a few editions ago, and its absence on an older installation is not a violation until the service is replaced.
What this means in practice
On an existing house: keep the space in front of the panel clear. That is the whole of the homeowner's obligation and it is broken in most basements and garages within a year of moving in.
On a renovation: if the panel is in a location that no longer complies — a closet built around it, a bathroom created next to it — the renovation is the moment it moves, and that cost belongs in the plan.
On a service upgrade: relocation is common, because the existing location often fails current requirements, and the wall repair and the longer conductor runs are part of the quote.
Where to put one by choice
An unfinished basement or a garage wall, near the service entry point, with a clear approach and good lighting.
Close to the meter, because the conductors between them are the expensive part. And on an interior wall of a garage rather than a wall that will later have shelving built against it, which is the most common way a compliant panel becomes a non-compliant one.
Labelling
The panel needs a directory identifying what each breaker controls, in enough detail to be useful — "bedroom" is less helpful than "north bedroom receptacles".
It is required, it is almost always out of date, and it is the difference between finding the right breaker in ten seconds and switching off six of them.